

Hey there! As a supplier of steel structure workshops, I've had my fair share of experiences when it comes to designing stairs. Stairs in a steel structure workshop aren't just a means to get from one level to another; they're a crucial part of the overall functionality and safety of the space. So, let's dive into how to design the stairs in a steel structure workshop.
1. Understand the Workshop's Needs
First things first, you gotta figure out what the workshop is gonna be used for. Is it a place for heavy machinery, storage, or maybe a mix of both? This will determine the traffic flow and the amount of weight the stairs need to support.
If it's a workshop with a lot of foot traffic, you'll want wider stairs to prevent congestion. On the other hand, if it's mainly for occasional access to a storage area on an upper level, narrower stairs might do the trick. Also, think about the type of equipment that might need to be carried up or down the stairs. If you're dealing with large, bulky items, you'll need to design the stairs with enough width and a suitable slope.
2. Consider the Building Codes and Regulations
Building codes are no joke. They're there to ensure the safety of everyone who uses the workshop. Different regions have different codes, so you need to do your homework and find out what the requirements are in your area.
Some common code requirements include the minimum width of the stairs, the maximum height of the risers, and the minimum depth of the treads. For example, in many places, the minimum width of a stairway in an industrial setting is around 36 inches. The riser height is usually limited to around 7 - 7.75 inches, and the tread depth should be at least 10 inches.
Ignoring these codes can lead to serious problems down the line, including fines and even having to tear down and rebuild the stairs. So, make sure you work with a professional who knows the local building codes inside out.
3. Choose the Right Stair Type
There are several types of stairs you can choose from, each with its own advantages and disadvantages.
- Straight Stairs: These are the simplest and most common type of stairs. They're easy to build and take up less space compared to other types. They're a great choice for workshops where space is limited and you need a straightforward way to get from one level to another.
- L-shaped Stairs: L-shaped stairs are a bit more versatile than straight stairs. They can be used to change the direction of the stairway, which can be useful if you need to navigate around obstacles or if you want to create a more interesting layout. They also provide a bit more visual appeal than straight stairs.
- Spiral Stairs: Spiral stairs are a space-saving option that can add a unique touch to your workshop. However, they're not suitable for heavy traffic or for carrying large items. They also tend to be more expensive to build than straight or L-shaped stairs.
4. Select the Appropriate Materials
Since we're talking about a steel structure workshop, it makes sense to use steel for the stairs as well. Steel is strong, durable, and can be easily fabricated to fit your specific design requirements.
- Structural Steel: This is the most common material used for the main structure of the stairs. It provides the necessary strength to support the weight of people and equipment. You can choose from different shapes and sizes of structural steel, such as I-beams, channels, and angles.
- Steel Treads and Risers: Steel treads and risers are available in a variety of styles, including perforated, diamond plate, and smooth. Perforated treads are a popular choice for industrial settings because they provide good traction and allow water and debris to pass through. Diamond plate treads also offer excellent traction and are more resistant to wear and tear.
5. Design for Safety
Safety should be your top priority when designing stairs in a steel structure workshop. Here are some safety features you should consider:
- Handrails: Handrails are essential for providing support and preventing falls. They should be installed on both sides of the stairs and should be at a comfortable height for people to grip. The handrail should be strong enough to withstand the weight of a person leaning on it.
- Non-Slip Surfaces: As mentioned earlier, using perforated or diamond plate steel treads can help improve traction. You can also apply a non-slip coating to the treads for added safety.
- Toe-Kicks: Toe-kicks are small barriers at the bottom of the risers that prevent people from tripping and falling. They should be at least 3 - 4 inches high.
6. Think About Aesthetics
While functionality and safety are the most important aspects of stair design, aesthetics also play a role. You want the stairs to blend in with the overall look of the workshop.
You can paint the steel stairs to match the color scheme of the workshop or add decorative elements, such as custom railings or lighting. A well-designed set of stairs can actually enhance the visual appeal of the entire space.
7. Incorporate Our Other Products
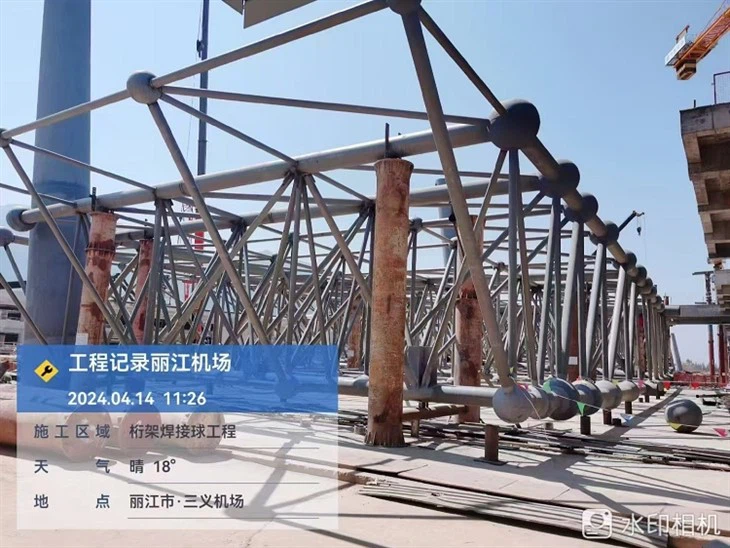
If you're interested in other types of steel structure buildings, we've got you covered. Check out our Steel Structure Sports Building, Prefabricated Light Gauge Steel Building, and Steel Structure Terminal Building. These buildings are designed with the same attention to detail and quality as our steel structure workshops.

Conclusion
Designing stairs in a steel structure workshop is a complex process that requires careful planning and consideration. By understanding the workshop's needs, following the building codes, choosing the right stair type and materials, and prioritizing safety and aesthetics, you can create a set of stairs that are both functional and visually appealing.
If you're in the market for a steel structure workshop or need help with stair design, don't hesitate to reach out. We're here to help you every step of the way. Let's work together to create the perfect steel structure workshop for your business.
References
- "Building Codes for Industrial Stairs." National Fire Protection Association.
- "Steel Construction Manual." American Institute of Steel Construction.