

Calculating the floor area of a steel structure workshop is a fundamental step in both the planning and construction phases. As a seasoned steel structure workshop supplier, I've witnessed firsthand how accurate floor area calculations can significantly impact project costs, material requirements, and overall functionality. In this blog post, I'll share some practical methods and considerations for calculating the floor area of a steel structure workshop.
Basic Geometric Shapes
The first step in calculating the floor area is to break down the workshop's layout into basic geometric shapes. Most steel structure workshops can be represented as rectangles, squares, triangles, or a combination of these.
Rectangles and Squares
Rectangles and squares are the most common shapes in workshop design. To calculate the area of a rectangle, you simply multiply the length by the width (A = l × w). For a square, since all sides are equal, you square the length of one side (A = s²).
For example, if a workshop has a length of 50 meters and a width of 30 meters, the floor area would be A = 50m × 30m = 1500 square meters.
Triangles
If the workshop has triangular sections, such as in the case of an angled roof or a corner extension, you can calculate the area using the formula A = 0.5 × base × height. Measure the length of the base and the perpendicular height from the base to the opposite vertex.
Suppose a triangular section of the workshop has a base of 10 meters and a height of 8 meters. The area of this triangle would be A = 0.5 × 10m × 8m = 40 square meters.
Complex Shapes
In some cases, the workshop layout may be more complex, featuring irregular shapes or multiple sections. In such situations, you can divide the complex shape into smaller, more manageable geometric shapes, calculate the area of each section, and then sum them up.
For instance, if a workshop has a main rectangular section and a triangular extension, you would calculate the area of the rectangle and the triangle separately and then add them together.
Let's say the main rectangular section has a length of 40 meters and a width of 25 meters (A_rectangle = 40m × 25m = 1000 square meters), and the triangular extension has a base of 12 meters and a height of 6 meters (A_triangle = 0.5 × 12m × 6m = 36 square meters). The total floor area of the workshop would be A_total = A_rectangle + A_triangle = 1000 square meters + 36 square meters = 1036 square meters.
Considerations for Overhangs and Projections
When calculating the floor area, it's important to consider any overhangs or projections. Overhangs are parts of the roof or structure that extend beyond the walls of the workshop. Depending on the purpose and local building regulations, overhangs may or may not be included in the floor area calculation.
If the overhang is used for storage or other functional purposes, it should be included in the floor area. However, if it's simply for weather protection and has no usable floor space, it may be excluded.
Projections, such as bay windows or alcoves, should also be accounted for. Measure the dimensions of these projections and calculate their area separately, then add them to the main floor area if they are part of the usable space.
Accounting for Columns and Obstructions
Columns and other structural elements within the workshop can reduce the usable floor area. While columns are necessary for supporting the structure, they take up space that may not be available for storage or equipment placement.
To account for columns, measure the cross-sectional area of each column and subtract the total area of all columns from the gross floor area. This will give you the net usable floor area.
For example, if a workshop has a gross floor area of 2000 square meters and there are five columns with a combined cross-sectional area of 10 square meters, the net usable floor area would be 2000 square meters - 10 square meters = 1990 square meters.
Importance of Accurate Floor Area Calculation
Accurate floor area calculation is crucial for several reasons. Firstly, it helps in determining the amount of materials required for the construction of the workshop. This includes steel beams, columns, roofing materials, and flooring. By knowing the exact floor area, you can order the right quantity of materials, minimizing waste and reducing costs.
Secondly, the floor area affects the layout and functionality of the workshop. It determines how much space is available for different activities, such as production, storage, and office areas. A well-planned layout based on accurate floor area calculations can improve workflow and efficiency.
Finally, accurate floor area calculation is essential for compliance with building regulations and zoning requirements. Local authorities often have specific rules regarding the maximum floor area allowed for a particular type of building, and accurate calculations ensure that your workshop meets these requirements.
Our Steel Structure Workshop Solutions
As a leading steel structure workshop supplier, we offer a wide range of prefabricated solutions to meet your specific needs. Our Prefabricated Steel Structure Shed is a popular choice for various industrial applications. It features a modular design that allows for easy installation and customization, and it can be tailored to your desired floor area.
For larger projects, our Steel Structure Terminal Building provides a spacious and durable solution. With its high-strength steel frame and advanced construction techniques, it can withstand heavy loads and harsh environmental conditions.
If you're in the agricultural sector, our Light Steel Frame Steel Structure Farm is an ideal option. It offers a cost-effective and efficient way to create a functional farm building with a customizable floor area.
Contact Us for Your Project
Whether you're planning a small workshop or a large industrial complex, accurate floor area calculation is the first step towards a successful project. Our team of experts is here to assist you with every aspect of your steel structure workshop, from design and planning to installation and maintenance.
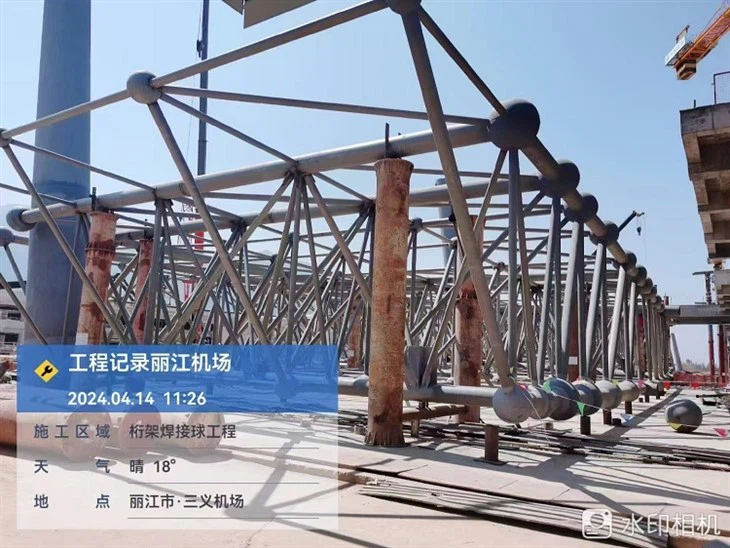

If you have any questions or would like to discuss your project in more detail, please don't hesitate to contact us. We look forward to working with you to create the perfect steel structure workshop for your needs.
References
- Building Construction Handbook, 5th Edition
- Steel Structure Design Manual, 3rd Edition
- Industrial Building Design Guide, 2nd Edition